The Timeless Appeal of Colonial Home Builds
Colonial homes, with their distinctive architecture and rich history, offer a charm that resonates with many homeowners. The appeal of a colonial home build lies not just in its aesthetic, but also in the feelings of nostalgia and stability they convey. This article delves into the essence of colonial architecture, guiding you through its characteristics, benefits, and everything you need to know for your own build.
Understanding Colonial Architecture
Colonial architecture originated in the early days of American settlement, influenced by European styles from various countries such as England, France, and Spain. This architectural style often reflect the cultural backgrounds of the settlers, adapting to local climates and available materials. The classic colonial style can be broadly categorized into several types: Georgian, Federal, Dutch Colonial, Spanish Colonial, and more. Each of these styles presents unique features that contribute to the distinctive look of colonial homes.
Key Characteristics of Colonial Homes
Colonial homes showcase several defining traits:
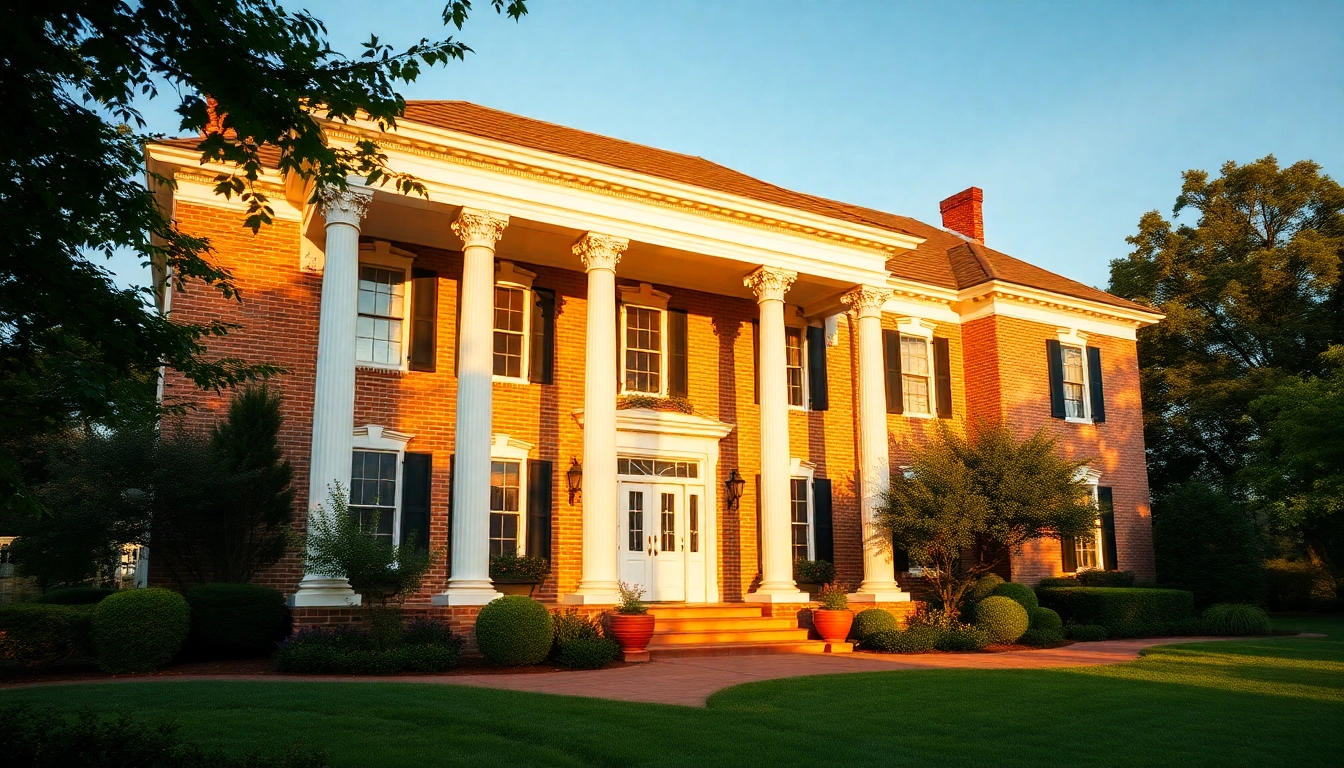
- Symmetry: Most colonial houses emphasize symmetry, with evenly spaced windows and doors that create a balanced facade.
- Columns and Porticos: Many designs often incorporate classical columns and porticos, projecting an air of elegance.
- Multi-paned Windows: Characteristic multi-paned, double-hung windows are a hallmark of many colonial styles.
- Gabled Roofs: Steeply pitched gable roofs are common, giving a stately profile and allowing for attic space.
- Brick or Wood Siding: Traditional colonial homes typically use brick or wood siding, often painted in soft colors.
The Benefits of Building a Colonial Home
Several benefits come with building a colonial home:
- Timeless Design: Colonial homes maintain a classic aesthetic that withstands changing design trends, never going out of style.
- Energy Efficiency: Often built using solid materials and consistent craftsmanship, colonial homes can be more energy-efficient.
- Versatile Living Spaces: Their layout often includes well-defined rooms, which can be ideal for families who appreciate separate spaces for living and entertaining.
- Market Value: Colonial homes typically retain their market value over time, making them a strong investment.
Planning Your Colonial Home Build
Planning is an essential step that lays the groundwork for your colonial home build. From determining the location to obtaining necessary permits, careful consideration will ensure your project runs smoothly.
Choosing the Right Location
Location is pivotal when building a colonial home. Look for neighborhoods that honor and maintain architectural integrity, as this enhances both the home's value and the community's character. Consider proximity to schools, amenities, and natural landscapes that contribute positively to your lifestyle.
Design Considerations for Colonial Homes
When designing your colonial home, think about the following:
- Floor Plan: Traditional layouts feature a central hall leading to various rooms. Open concept designs may need to be balanced with the style's inherent symmetry.
- Outdoor Spaces: Porches and gardens add to the home’s charm. Think about incorporating outdoor living areas that match the aesthetic.
- Colors and Materials: Choose colors that reflect historical accuracy while incorporating modern practicality.
Essential Permits and Approvals
Before beginning construction, ensure that you acquire the necessary permits and approvals from local authorities. This may include zoning permits specific to residential constructions, building permits to ensure compliance with local building codes, and possibly historical preservation guidelines if you are in a designated area.
Materials and Methods for Colonial Home Builds
The materials and methods used in constructing a colonial home play a crucial role in its authenticity, durability, and cost structure.
Traditional vs. Modern Building Materials
Colonial homes traditionally utilize durable materials such as brick and wood. For a classic look, consider using reclaimed wood or historical bricks. However, modern building materials like composite siding and insulated glass can enhance efficiency while still preserving the aesthetic.
Sustainable Practices in Colonial Construction
Modern construction focuses heavily on sustainability. By incorporating eco-friendly materials and energy-efficient designs, you can build a colonial home that is both beautiful and low-impact. This might include using sustainable wood, solar panels, and high-efficiency heating and cooling systems.
Hiring Skilled Craftsmen and Builders
To achieve authenticity in your colonial home, hiring skilled craftsmen who specialize in traditional techniques can make a significant difference. Look for builders with experience in colonial architecture who understand the nuances of period-specific details and construction practices.
Designing Interiors for Colonial Homes
The interior design of a colonial home should reflect its classic exterior while providing comfort and functionality for modern living.
Historic vs. Contemporary Interior Design
When designing interiors, striking a balance between historic accuracy and contemporary comfort is key. Incorporate classical moldings, wainscoting, and period-appropriate fixtures to celebrate the home’s heritage, while ensuring spaces meet today's lifestyle needs.
Utilizing Space in Colonial Homes
Colonial homes are known for their defined rooms, which require thoughtful design to utilize space effectively. Consider multi-functional furniture and open-concept spaces that maintain the classic aesthetic while providing modern practicality.
Incorporating Modern Amenities
It’s important to blend modern amenities seamlessly into a colonial home. Features like updated kitchen appliances, smart home technology, and energy-efficient windows can coexist beautifully with vintage aesthetics, enhancing comfort while preserving charm.
Maintaining Your Colonial Home
Ongoing maintenance is essential to keep your colonial home in prime condition. This involves attention to both structural integrity and aesthetic preservation.
Regular Maintenance Practices
Regular inspections of roofing, siding, and foundations are essential. Schedule seasonal checks to clean gutters, paint exteriors, and service HVAC systems to maintain efficiency and aesthetics.
Restoration vs. Renovation
Understanding the difference between restoration and renovation is crucial. Restoration focuses on returning a home to its original condition, while renovation involves significant updates. Both approaches can be beneficial, depending on your goals for the home.
Preserving Architectural Integrity
Always prioritize preserving the architectural integrity of your colonial home. This includes using historically accurate materials and methods for repairs and renovations, while also ensuring that modern interventions do not detract from the home’s authentic appeal.
FAQs
What is the typical cost of building a colonial home?
The cost of building a colonial home varies widely based on location, materials, and size. On average, expect costs between $150 to $300 per square foot.
Are colonial homes energy-efficient?
While traditional colonial homes may not be as energy-efficient, modern building techniques and materials can greatly enhance their efficiency when properly designed and constructed.
Can I customize a colonial home design?
Yes! Many colonial home designs can be customized to meet your specific needs, while still maintaining the architectural integrity of the style.
How long does it take to build a colonial home?
Building a colonial home can take anywhere from 6 months to over a year, depending on complexity, design variations, and weather conditions.
What are common issues in colonial home maintenance?
Common issues include structural wear, outdated electrical systems, and the need for painted wood or brick, which requires regular maintenance to preserve aesthetics and longevity.